NetMonkeys / AV Solutions in York

AV solutions in York: room technology that respects the space

Plan clear sound, readable presentations and usable room controls for your York workplace. NetMonkeys helps organisations design and install AV around room use, building conditions and business IT.

York projects can involve buildings where cable pathways and wall mounting need careful approval. We do not assume every room can be treated like a new-build office. Identify landlord restrictions and any property-specific permissions before approving equipment or installation dates.

  • Design and equipment supply
  • Installation and integration
  • Practical handover and support
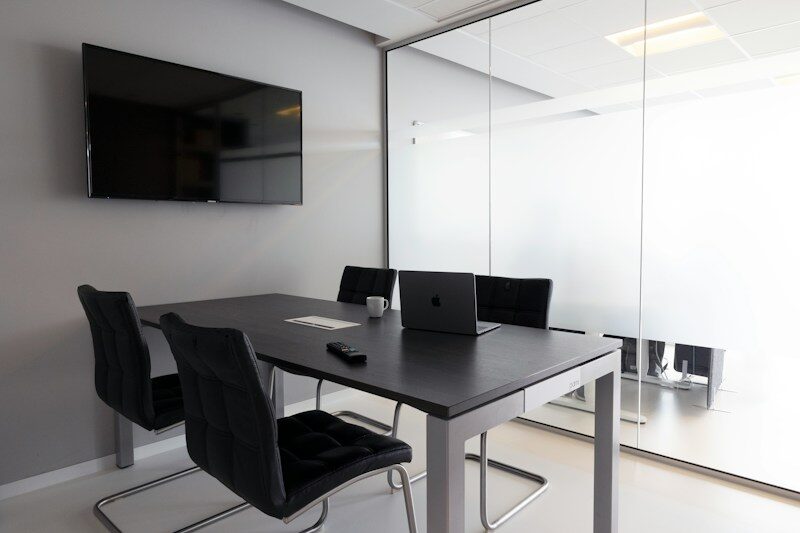
a table with chairs and a television
Vizito Visitor Management / Unsplash. Illustrative photograph.
Quick answer

AV in York: begin with how the space is used

AV solutions in York should be designed around how people meet, present and share information in the actual space. NetMonkeys can assess equipment, cable routes, mounting and connectivity, then agree the installation and handover needed for your rooms.

Begin with the result you need from the space and the people who will operate it. NetMonkeys will help identify the equipment, installation tasks and IT dependencies that belong in the proposal. Our audio visual installation service explains the wider delivery approach.

A brief built around your organisation

Resolve mounting and cable permissions early

Respect the building while improving the room

Surface finishes, wall construction and permitted cable routes influence the design. A suitable mounting position must still give users a readable screen and a sensible camera angle. We identify those trade-offs early and flag where specialist approvals or works are needed.

Meeting and training spaces for mixed audiences

A room may host staff, visitors and remote participants in the same week. Define who presents, what content they share and how often the layout changes. Test those uses with representative material and a remote attendee.

Delivery arrangements for York premises

Tell us your address, site contact, loading constraints and room access windows. We confirm survey, installation and any follow-up attendance in the proposal. This page describes project support for York rather than a claimed York office.

Match the technology to the activity

Meeting and learning spaces across York premises

City-centre workplaces

Room upgrades designed around building restrictions.

Business-park offices

Presentation and conferencing connected to office IT.

Training facilities

Audio coverage and visibility from the back row.

Reception spaces

Visitor information with a named update owner.

These examples establish the design conversation, rather than a fixed equipment package. Tell us which uses are essential and which would be optional. A feature that is rarely needed should not make every normal session harder to start.

From design to day-to-day use

Choose the work behind a York room improvement

Property-aware room assessment

Assess permitted mounting and cable routes against the intended use before choosing equipment for a constrained York property.

Meeting and visitor presentation

Give staff and visitors a supported presentation method, with cameras and audio assessed in the room’s actual lighting and seating arrangement.

Training-space visibility and audio

Use representative teaching material and audience questions to assess the room rather than approving it from the front position alone.

Controlled reception information

Choose a readable display position and assign an update owner so visitor information stays relevant and accurate after handover.

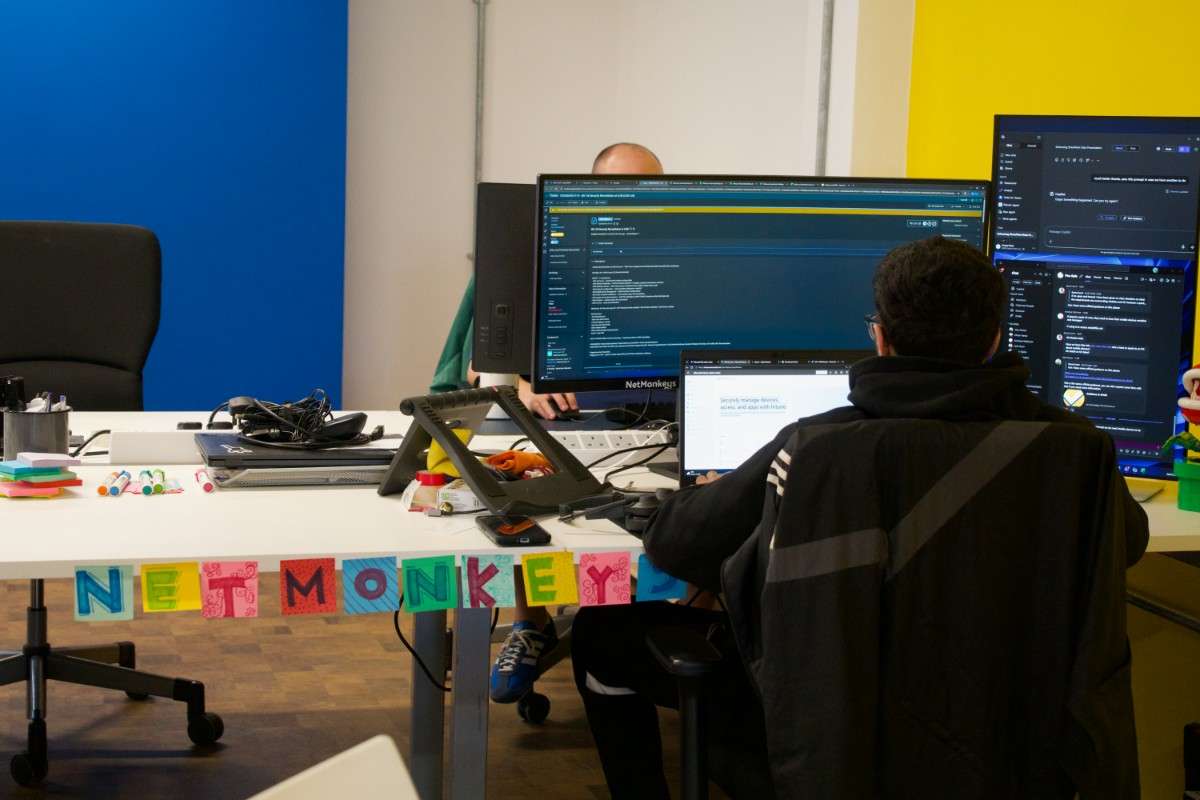
NetMonkeys team member
NetMonkeys team photography. Illustrates the people and activities behind our services.
Usability comes first

Make a constrained room easier to operate

In a building with limited cable routes, the simplest physical installation may not give the best user experience. Review where presenters stand, how viewers face the screen and where controls can be reached. Identify the compromises explicitly so the design remains practical within the permissions available.

Review your room requirements

For a more detailed room brief, explore AV Solutions for Meeting Rooms and Training Room AV Solutions. These pages help connect this project with the specific activity your users need to complete.

Evidence before sign-off

Check sightlines before signing off the York design

Check realistic content from the furthest normal seat and review glare at the times the room is used. If the camera position is constrained, test how people appear to a remote participant. Record limitations before installation rather than presenting them as an unexpected consequence of the building.

Room priorities for AV Solutions in York
ActivityWhat the design should address
City-centre workplacesRoom upgrades designed around building restrictions.
Business-park officesPresentation and conferencing connected to office IT.
Training facilitiesAudio coverage and visibility from the back row.
Reception spacesVisitor information with a named update owner.
A controlled delivery plan

Coordinate permissions, access and installation in York

Resolve York property approvals before ordering

Give us the site contact and any landlord or property-management requirements. Specialist permissions or works need the appropriate party’s involvement. Confirm access and loading arrangements, and establish when the room can be released. These details belong in the programme alongside equipment delivery.

Compare the whole project

Understand the cost of property-specific work

Ask the quotation to identify mounting, cabling, configuration and handover, and explain any building work excluded. A change in the permitted route or display position can affect the design. Understanding those assumptions gives you a sound basis for approving the room plan and cost.

Request a scoped proposal
Project delivery in your area

Tell us about your York building and access windows

We welcome enquiries for premises in York city centre, Clifton Moor, Monks Cross, York business parks and nearby premises. Send the full postcode and any site-specific access information so survey, equipment delivery and installation attendance can be confirmed for your project.

Questions before you buy

York AV planning questions

What is included in AV solutions in York?

AV solutions in York should be designed around how people meet, present and share information in the actual space. NetMonkeys can assess equipment, cable routes, mounting and connectivity, then agree the installation and handover needed for your rooms.

Can AV be designed around restricted cable routes in York?

In a building with limited cable routes, the simplest physical installation may not give the best user experience. Review where presenters stand, how viewers face the screen and where controls can be reached. Identify the compromises explicitly so the design remains practical within the permissions available.

How do you check screen glare and viewing positions?

Check realistic content from the furthest normal seat and review glare at the times the room is used. If the camera position is constrained, test how people appear to a remote participant. Record limitations before installation rather than presenting them as an unexpected consequence of the building.

Who arranges permissions for work in our York building?

Give us the site contact and any landlord or property-management requirements. Specialist permissions or works need the appropriate party’s involvement. Confirm access and loading arrangements, and establish when the room can be released. These details belong in the programme alongside equipment delivery.

Does an AV proposal cover property-enabling work?

Ask the quotation to identify mounting, cabling, configuration and handover, and explain any building work excluded. A change in the permitted route or display position can affect the design. Understanding those assumptions gives you a sound basis for approving the room plan and cost.
Business technology guides

Resources for York workplace and facilities teams

These existing NetMonkeys guides address the IT, budget and support decisions around room technology. The descriptions explain their relevance to this project; they are not dedicated AV product reviews.

Explore related AV services

Explore the room specialisms behind your York brief

Use the pages below to explore the room, sector or location most relevant to your project. Each page links back to our installation service so the equipment and delivery discussion stays connected.

Locations

Rooms, sectors and specialist requirements

Speak to NetMonkeys

Start your York room-design conversation

Tell us which rooms or sites are involved, what users need to do and what is not working today. Bring any drawings, equipment lists and deadlines you already have. We will help identify the design, supply and installation work needed for a practical next step.

Updated 16 November 2026. Stock photography illustrates the relevant setting; it is not presented as a NetMonkeys installation or local client case study.